
About
I’ve wanted to run projects end to end in Rhino for years. Now that vision is finally possible.
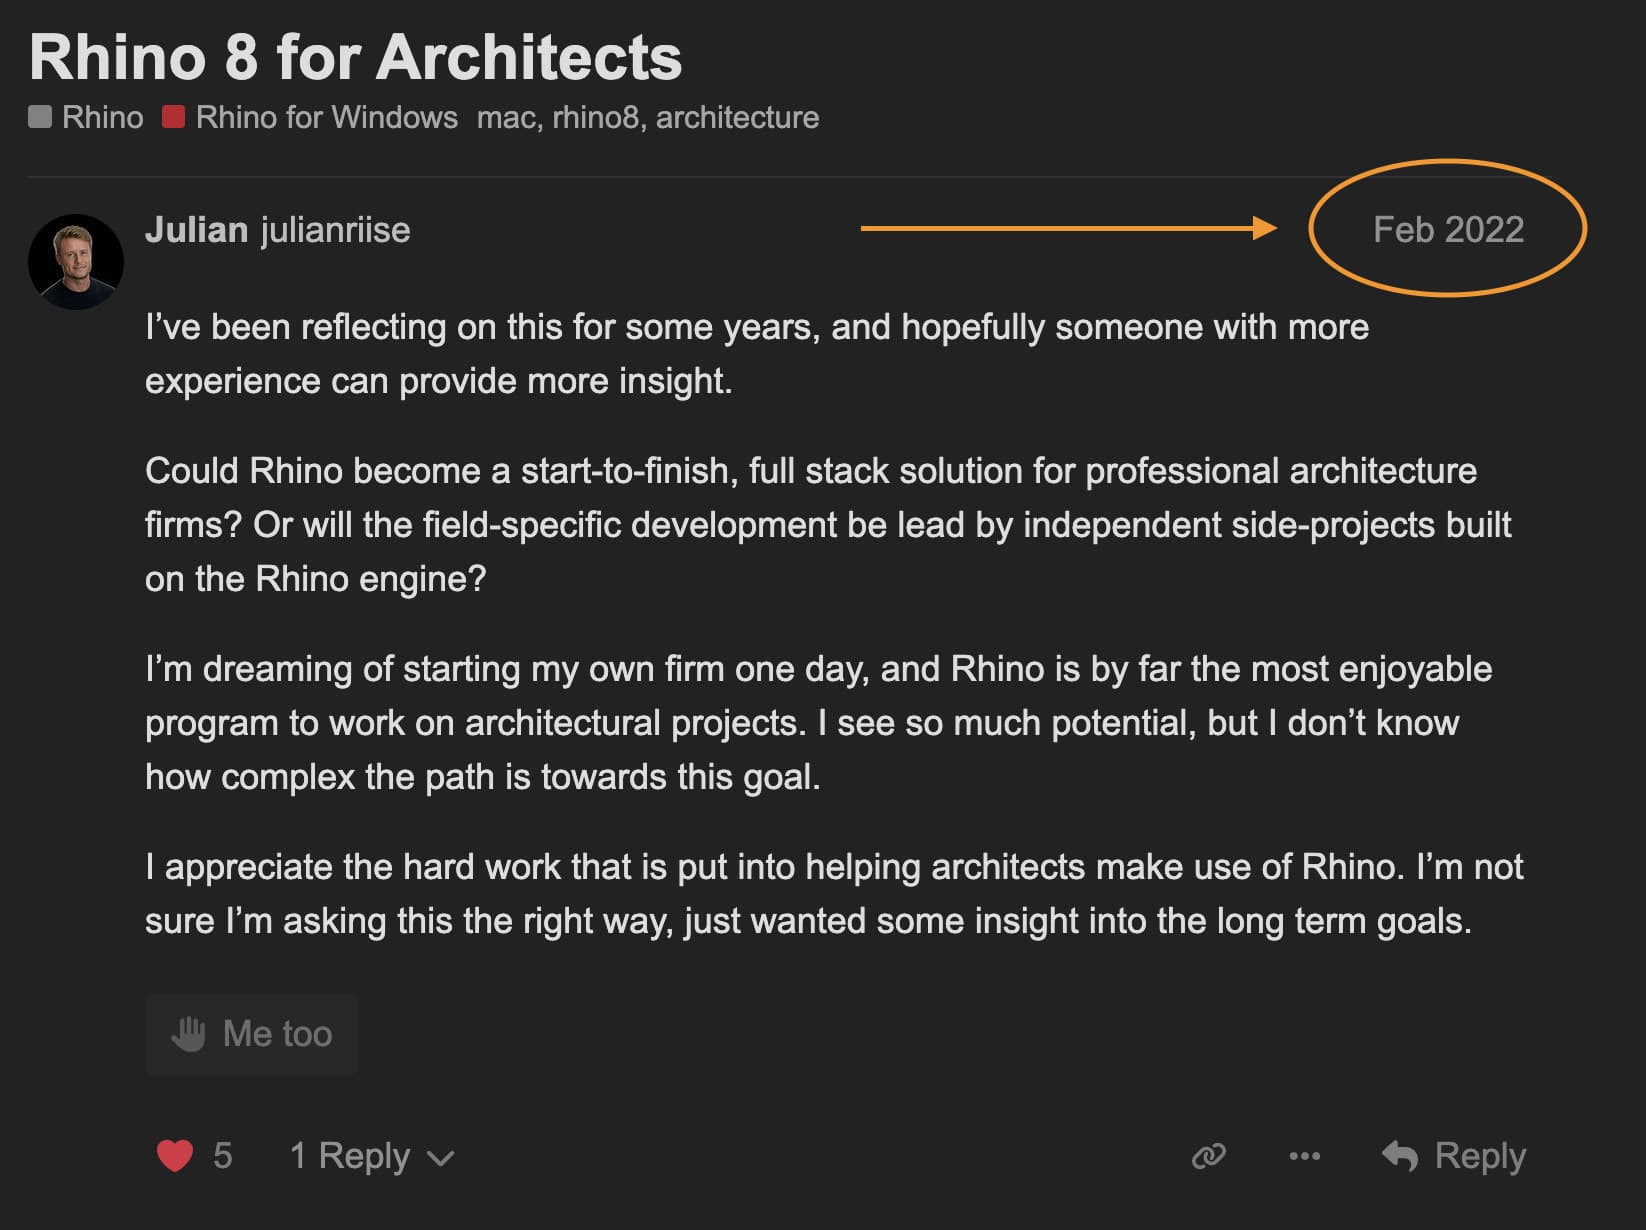
The question
Rhino forum, 2022
I had been thinking about it for years before I asked: could Rhino become a start-to-finish tool for architecture firms, or would that be left to side projects built on the Rhino engine? I dreamt of starting my own firm one day, and Rhino was by far the most enjoyable program I had used for architecture.
The thread grew to 113 posts from 28 people and more than 12,000 views. Architects shared the same wish and named the same gaps: publishing hundreds of layouts, drawing construction documents, and exporting a detailed Rhino model to another program just to make the drawings.
“In a perfect world you would have a rhino plugin specialized in construction drawings / documentations etc. and close the circle.”
Closing the circle
Forsk, 2026
Forsk is my answer to that thread. It’s a Rhino plugin with a chat panel that takes a small residential project from a plan image to a printed drawing set. Scan a plan image or open a vector PDF, model walls, doors and windows as Rhino geometry, get first-pass area and daylight estimates, and print A3 sheets with plans, sections, dimensions and schedules, all without leaving Rhino. It’s made for architecture students, freelancers and small firms designing homes, not for large offices or commercial buildings.
It’s the plugin I wanted back then, built in the program I still enjoy most. See what’s already in Forsk
The name
Forsk, from Norwegian
Forsk comes from the Norwegian verb å forske, to explore or research. That’s what the plugin is for: trying ideas, testing room arrangements and finding out what works, quickly and with a bit of fun, in the Rhino you already know.
One architect
A solo project
Forsk is a solo project. I decide what gets built and how it should behave for an architect, and AI agents help me write, test and ship it every day. That’s how one person can move this fast.
AI speeds up the code, but the decisions come from architecture: how walls join, which plan symbols to use, what scale a sheet needs, and what a consultant expects in a DWG. I try every feature in Rhino myself before it counts as done. The roadmap is public, and so are the open tickets.
Built with you
Help shape Forsk
If you draw architecture in Rhino, I’d love to hear how you work. Join the waitlist and tell me a little about your projects. Early users help decide what Forsk does next.
Julian Riise